102 Walnut Valley Court Wrightsville, PA 17368
Listing Courtesy of: BRIGHT IDX / Listed By: Adam Druck, Coldwell Banker Realty

  102 Walnut Valley Court Wrightsville, PA 17368

Coming Soon (1 Days)
$349,900 (USD)
3
BED
2
BATH
2,100
SQFT

Description

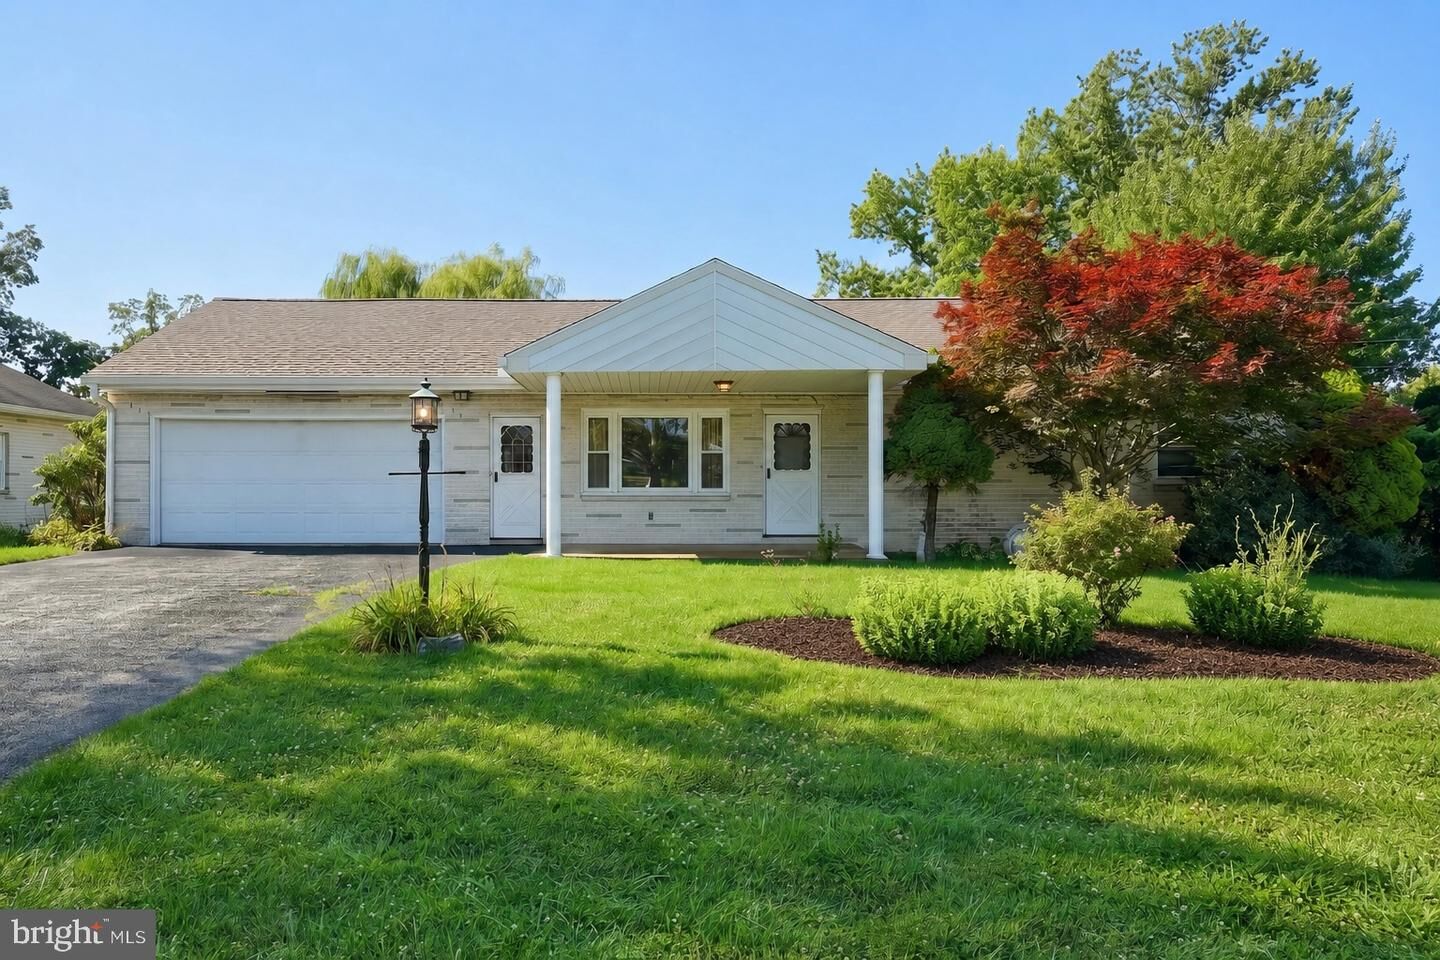
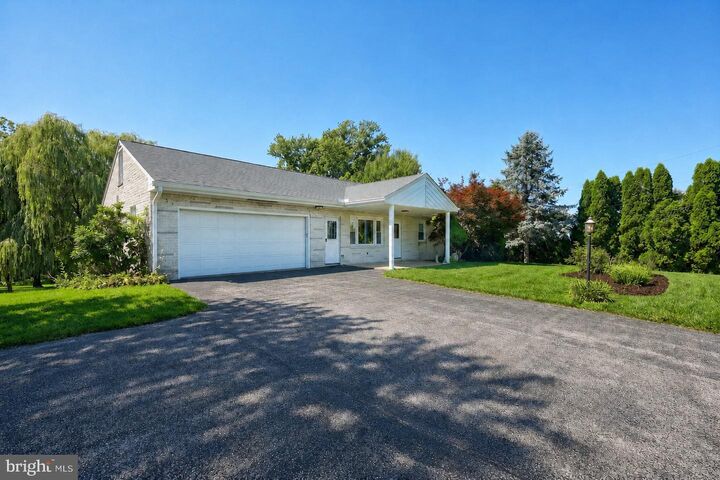
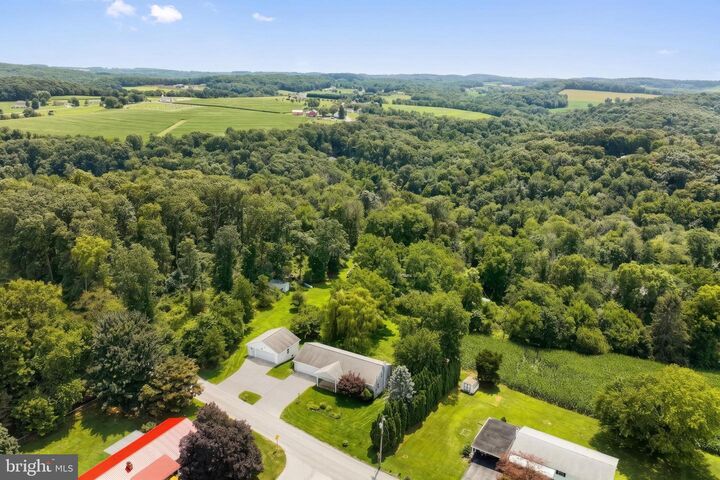
If garage space is at the top of your list, this one is hard to beat. This all-brick rancher offers an oversized attached 2-car garage, a detached 2-car garage with over 600 square feet on the main level plus another 600+ square feet on its own lower level with a second garage door, and an underground garage area off the basement that's ideal for a workshop or serious storage. All of it sits on an over half-acre lot that's open and genuinely usable.Inside, the main level keeps things simple and livable — three bedrooms and a full bath all on one floor, no stairs required. The kitchen offers generous counter space and cabinet storage, with a separate dining area just off of it. The home has been well maintained throughout and is ready for its next owner.Downstairs is where this house really opens up. The finished walkout basement includes a second full living room and a second full kitchen, a rare setup that makes hosting effortless and gives the lower level real everyday function instead of just bonus square footage. The walkout access means it lives like a main floor, not a basement. A large wood-burning stove down here has the capacity to take a real bite out of winter heating costs.Mechanically, the home is in good shape: updated windows, an architectural shingle roof with plenty of life remaining, and central air conditioning throughout the entire finished space — upstairs and down. The driveway has two entrances, making parking and turning around easy no matter how many vehicles are in the mix.Brick construction, one-floor living, a big usable yard, and more garage and workshop space than most homes will ever offer. If you've been waiting on the house with room for the vehicles, the toys, and the projects, this is the one.

MLS #:
PAYK2108604
Taxes
$6,594(2026)
Lot Size
0.58 acres
Type
Single-Family Home
Year Built
1973
Style
Ranch/Rambler
School District
Eastern York
County
York County

Listed By

Adam Druck, Coldwell Banker Realty
Source
BRIGHT IDX
Last checked Jul 28 2026 at 7:58 AM EDT
Bathroom Details
  • Full Bathrooms: 2
Interior Features
  • Dining Area
  • Floor Plan - Traditional
  • Dishwasher
  • Refrigerator
  • Combination Kitchen/Dining
  • Kitchen - Country
  • Stove
  • Entry Level Bedroom
  • Breakfast Area
  • Walls/Ceilings: Dry Wall
  • Attic
  • Carpet
  • Stove - Wood
Property Features
  • Above Grade
  • Below Grade
  • Foundation: Block
Heating and Cooling
  • Hot Water
  • Central A/C
Basement Information
  • Full
Flooring
  • Vinyl
  • Carpet
Exterior Features
  • Brick
  • Roof: Architectural Shingle
Utility Information
  • Utilities: Cable Tv
  • Sewer: On Site Septic
  • Fuel: Electric
School Information
  • Middle School: Eastern York
  • High School: Eastern York
Parking
  • Asphalt Driveway
Stories
  • 1
Living Area
  • 2,100 sqft
Location
   
Calculate drive times to this property
 
Powered by INRIX® Drive Time

Powered by Walk Score®
Disclaimer: Copyright 2026 Bright MLS IDX. All rights reserved. This information is deemed reliable, but not guaranteed. The information being provided is for consumers’ personal, non-commercial use and may not be used for any purpose other than to identify prospective properties consumers may be interested in purchasing. Data last updated 7/28/26 00:58

