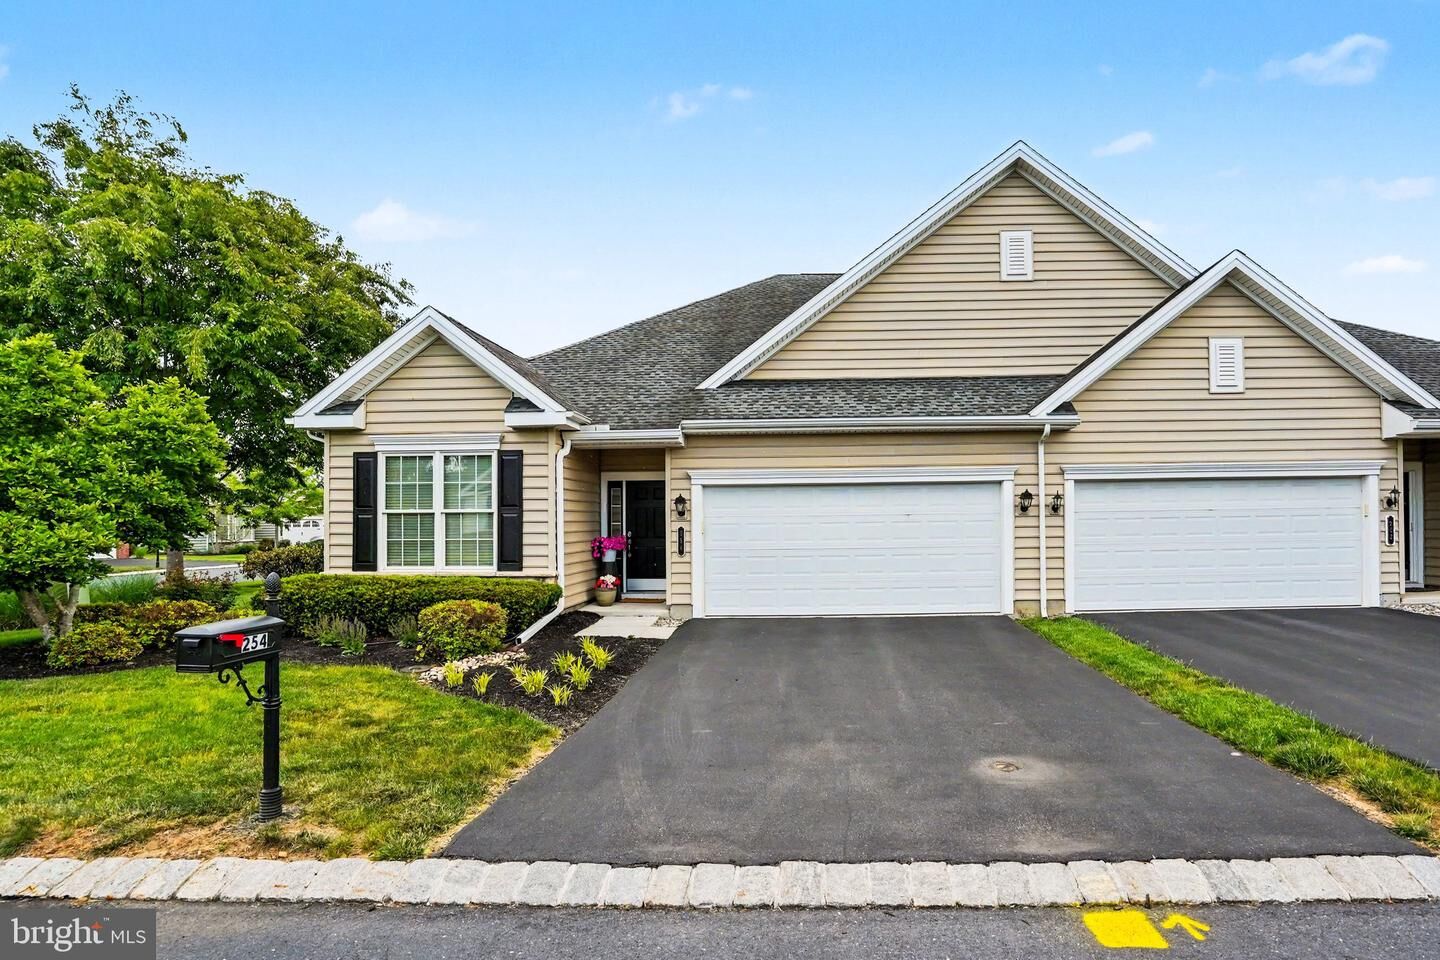
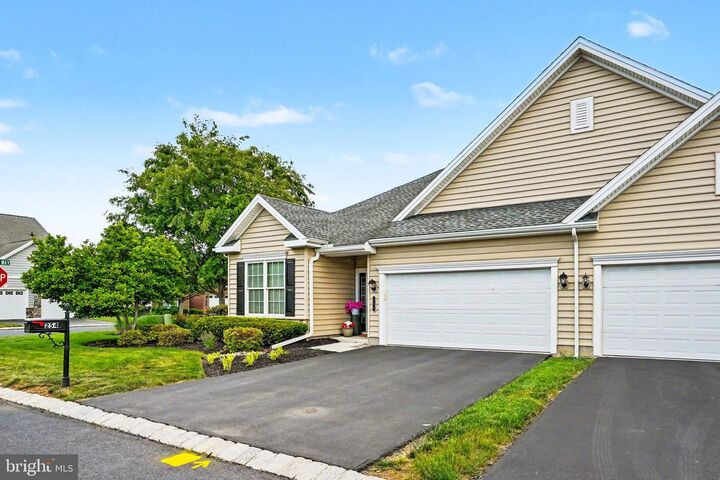
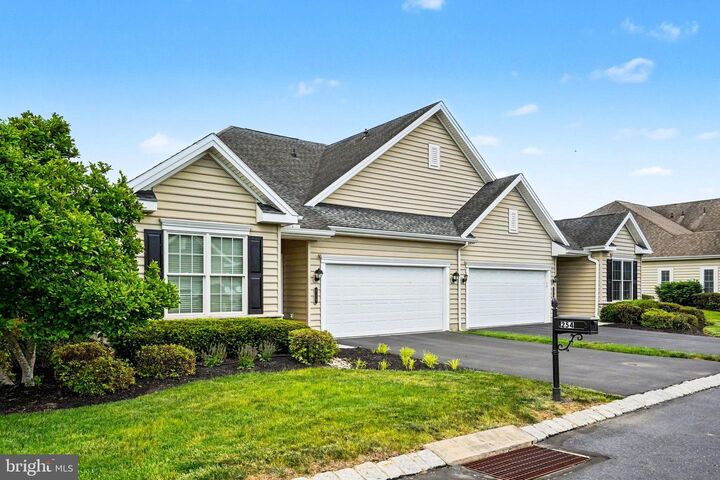
254 Colonial Drive Mechanicsburg, PA 17050
Listing Courtesy of: BRIGHT IDX / Listed By: Marie Arcuri, Coldwell Banker Realty

  254 Colonial Drive Mechanicsburg, PA 17050

Active (5 Days)
$499,500 (USD)
2
BED
3
BATH
2,529
SQFT

Description

Welcome to this beautifully maintained 2-bedroom, 2.5-bath home located on a desirable corner lot in the Traditions of America 55+ community in Mechanicsburg, PA.Offering the very best in condo living, with 2,529 sq ft of living space, this home features a bright, open floor plan designed for both comfort and easy living.Upon entry, you’re greeted by a welcoming hallway with a tray ceiling, a half-bath with tile floor, and a versatile den/bonus room featuring windows on two sides for abundant natural light.The luxury kitchen is a standout, complete with center island, stainless steel appliances, including an electric cooktop, built-in microwave convection oven, refrigerator, and dishwasher. Additional highlights include a farmhouse sink with a deep-sill window, tile backsplash, roll-out cupboard shelves, recessed lighting, LVT flooring, reverse osmosis water filtration system, and a center island.The kitchen flows seamlessly into the dining area, accented by stylish built-in shelving and a striking black chandelier. From the dining area a half-wall with built in shelving leads to the living area which offers a warm and inviting atmosphere with an electric fireplace, perfect for cozy evenings. This roomy living room then opens to a beautiful sunroom featuring a cathedral ceiling, LVT flooring, and ceiling fan. This light-filled space offers direct access to the patio and enhances the home’s open, airy feel.The main-level primary suite provides a spacious retreat with a ceiling fan, charming window seat, and a custom walk-in closet. The en-suite bath features tile flooring, a walk-in shower, and mirrored medicine cabinet. The main level also includes a convenient laundry room with washer and dryer included, two closets, and main plumbing access.Upstairs, a spacious loft area offers additional living space with wall-to-wall carpet and a ceiling fan. A sliding barn-style door leads to the second full bath with a tub/shower combination and tile floor. The second bedroom features another custom walk-in closet, along with an additional “attic” room with additional storage space, housing mechanicals, including a new HVAC system and gas water heater.Additional features include a 2-car garage with storage racks, shelving, and bonus storage space under the stairs.Residents enjoy resort-style amenities including a clubhouse with fitness center, indoor and outdoor pools, bocce court, tennis and pickleball courts, and walking trails. Conveniently located just minutes from downtown Mechanicsburg with easy access to major routes and the PA Turnpike.A must-see home offering low-maintenance living and exceptional amenities

MLS #:
PACB2054208
Taxes
$5,638(2025)
Type
Single-Family Home
Year Built
2009
Style
Colonial
School District
Cumberland Valley
County
Cumberland County

Listed By

Marie Arcuri, Coldwell Banker Realty
Source
BRIGHT IDX
Last checked May 27 2026 at 4:22 AM EDT
Bathroom Details
  • Full Bathrooms: 2
  • Half Bathroom: 1
Interior Features
  • Built-Ins
  • Dishwasher
  • Dryer
  • Washer
  • Chair Railings
  • Oven/Range - Electric
  • Entry Level Bedroom
  • Upgraded Countertops
  • Kitchen - Island
  • Floor Plan - Open
  • Recessed Lighting
  • Water Treat System
  • Built-In Microwave
  • Stainless Steel Appliances
  • Attic
  • Carpet
  • Walk-In Closet(s)
  • Ceiling Fan(s)
  • Primary Bath(s)
Subdivision
  • Traditions Of America At Silver Spring
Senior Community
  • Yes
Property Features
  • Above Grade
  • Below Grade
  • Fireplace: Electric
  • Foundation: Slab
Heating and Cooling
  • Forced Air
  • Central A/C
Exterior Features
  • Vinyl Siding
Utility Information
  • Sewer: Public Sewer
  • Fuel: Natural Gas
School Information
  • High School: Cumberland Valley
Parking
  • Paved Driveway
Stories
  • 2
Living Area
  • 2,529 sqft
Location
   
Calculate drive times to this property
 
Powered by INRIX® Drive Time

Powered by Walk Score®
Disclaimer: Copyright 2026 Bright MLS IDX. All rights reserved. This information is deemed reliable, but not guaranteed. The information being provided is for consumers’ personal, non-commercial use and may not be used for any purpose other than to identify prospective properties consumers may be interested in purchasing. Data last updated 5/26/26 21:22

